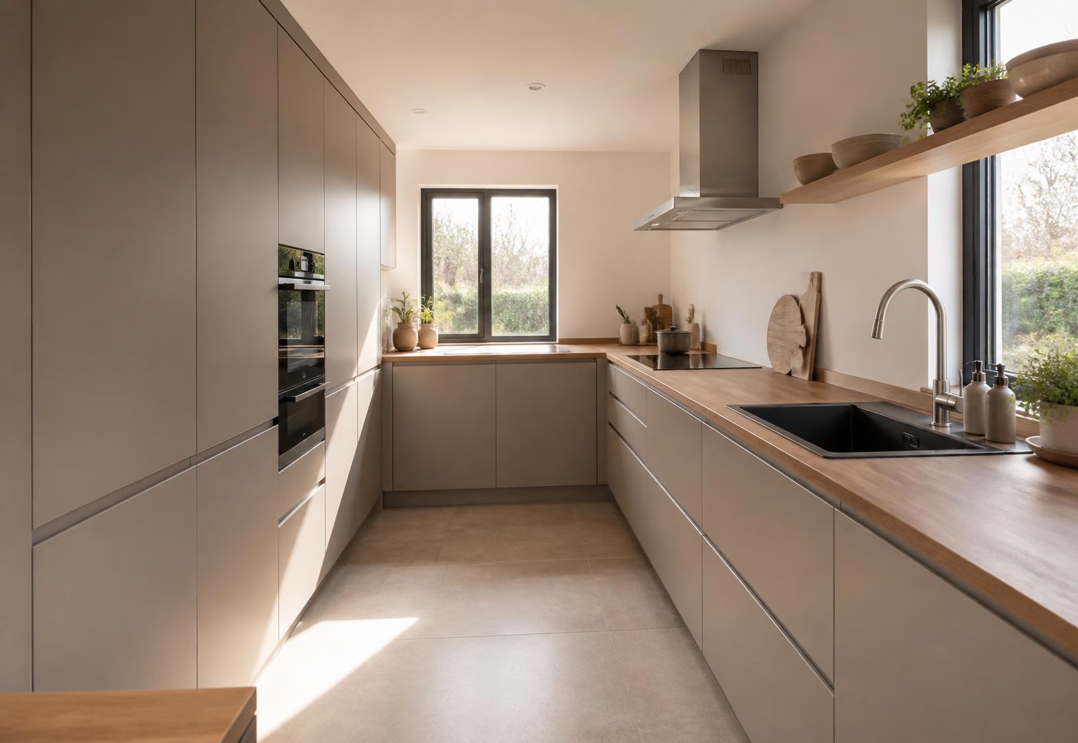
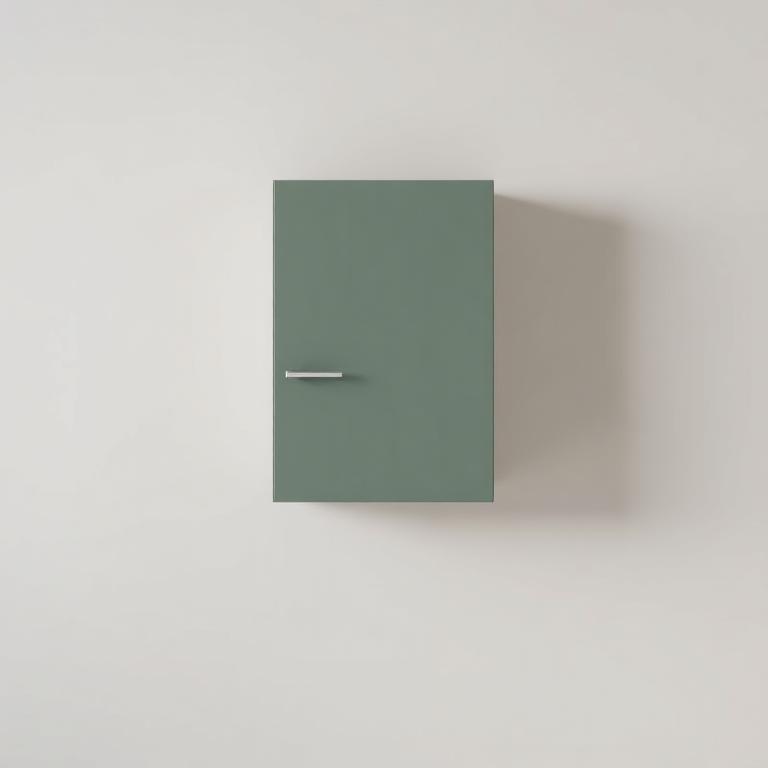
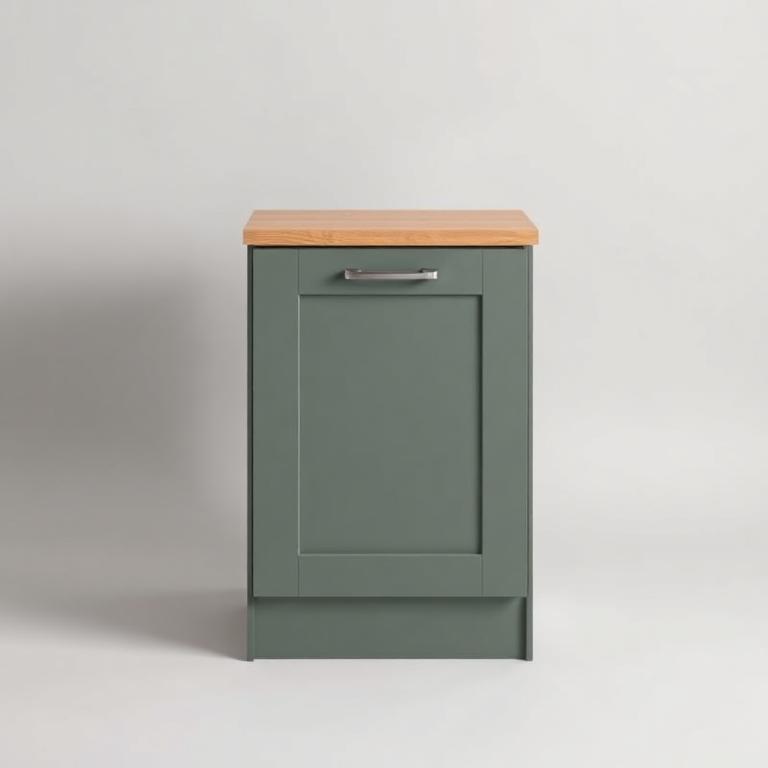
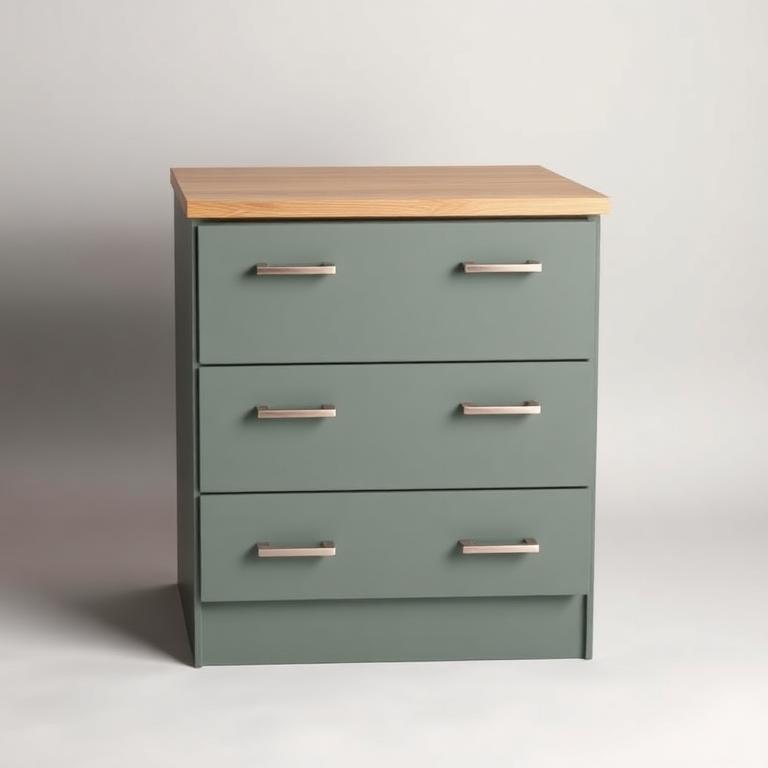
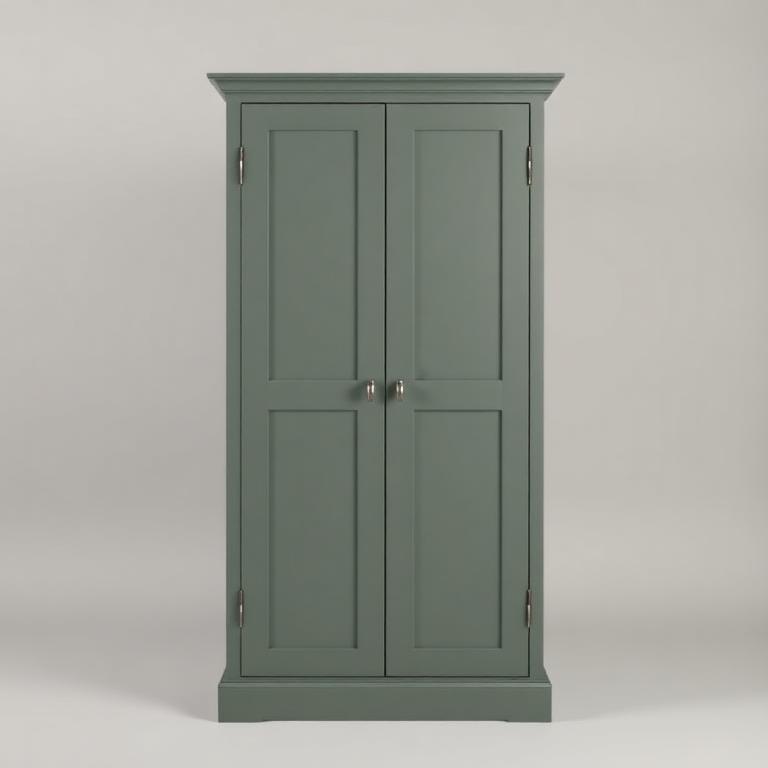
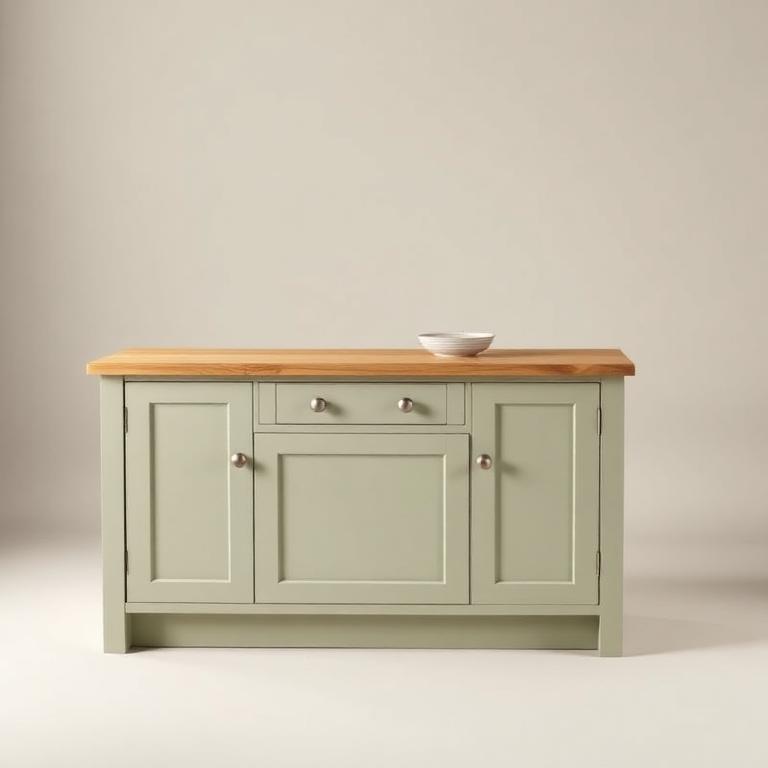
Plan your kitchen online.We cut it to your millimetre.
Datum Kitchens supplies made-to-measure cabinets, doors, panels, worktops and components direct to homeowners, installers, landlords and developers. Design the room, view it in 3D, customise every part and see an accurate itemised price before you order.
The planner runs on the same data as our machines, so what you price on screen is exactly what gets cut in the workshop.
1 · Plan the room
Start from a straight, L-shape, U-shape or galley layout, set your wall lengths and drag units into place. Fit checks run as you go.
2 · See it in 3D
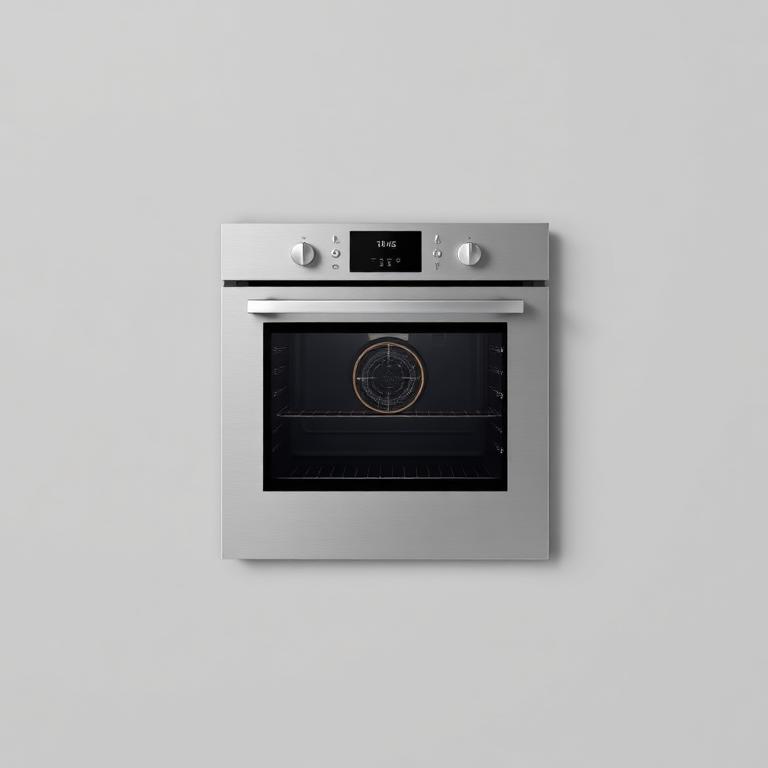
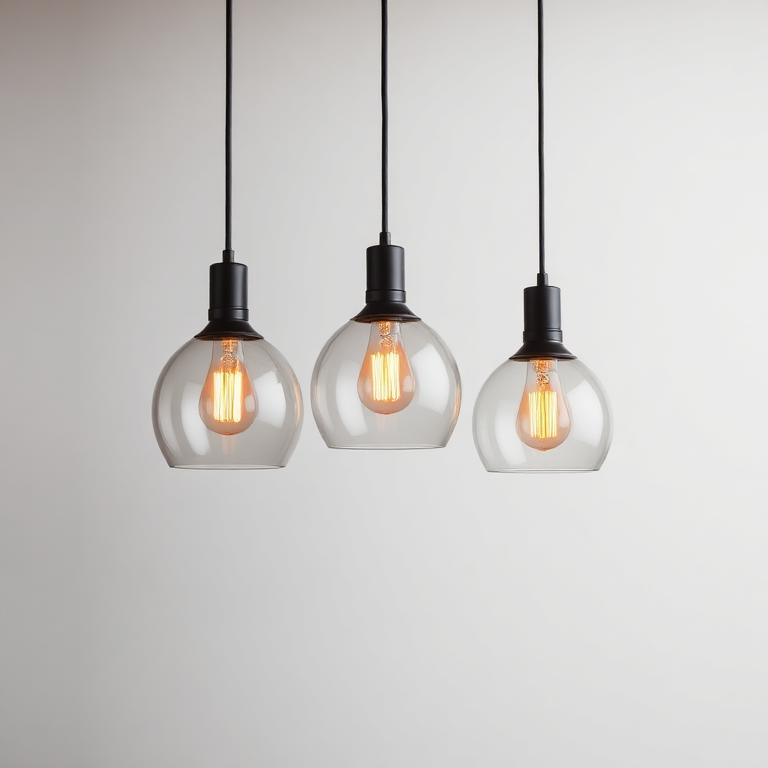
Switch to the 3D view and walk your kitchen before it exists — doors, worktops, appliances, handles and lighting all in place.
3 · Price it accurately
Every unit is costed from real sheet, edging, hardware and labour figures. Itemised, with and without VAT, updated as you edit.
4 · We machine and deliver
Your design becomes a cutting list, a bill of materials and DXF part files that go straight onto the CNC, then to your door.
3D modelling & visualisation
See the kitchen before a single panel is cut
Our 3D modelling tool builds a live model of your room as you work. Drag units along a wall and they snap to the run; drop in an oven and it finds its housing. Switch between a top-down plan, straight-on wall elevations and a full 3D view to check how doors, worktops, appliances and lighting sit together.
· Real door colours, worktop materials and handle finishes rendered on your layout
· Wall elevations showing exact unit heights, worktop lines and appliance positions
· Automatic fit checks for hob clearances, walkway widths and worktop run lengths
· One-click PDF with your 2D plan, room dimensions and itemised quote
· Shareable link so an installer, partner or client can review the design